
New Construction - Primary on Main
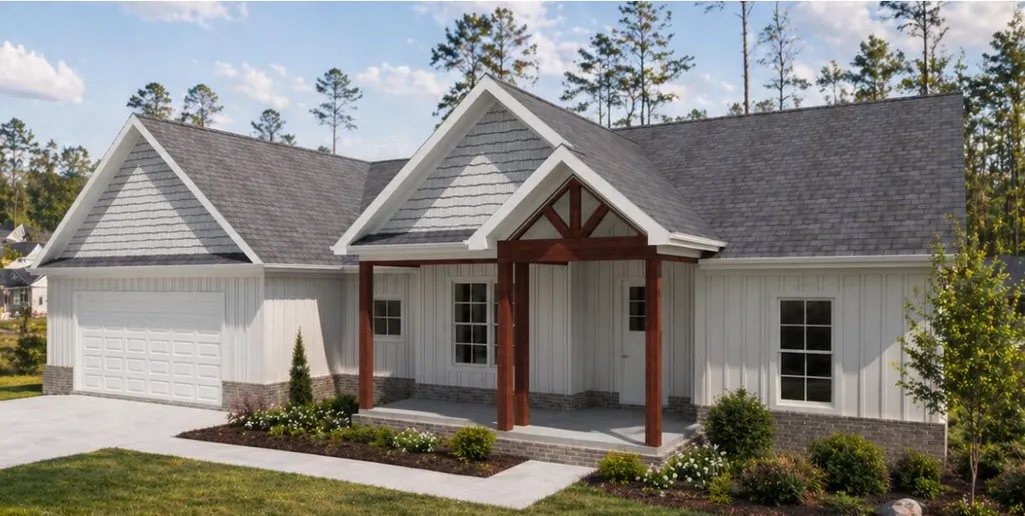
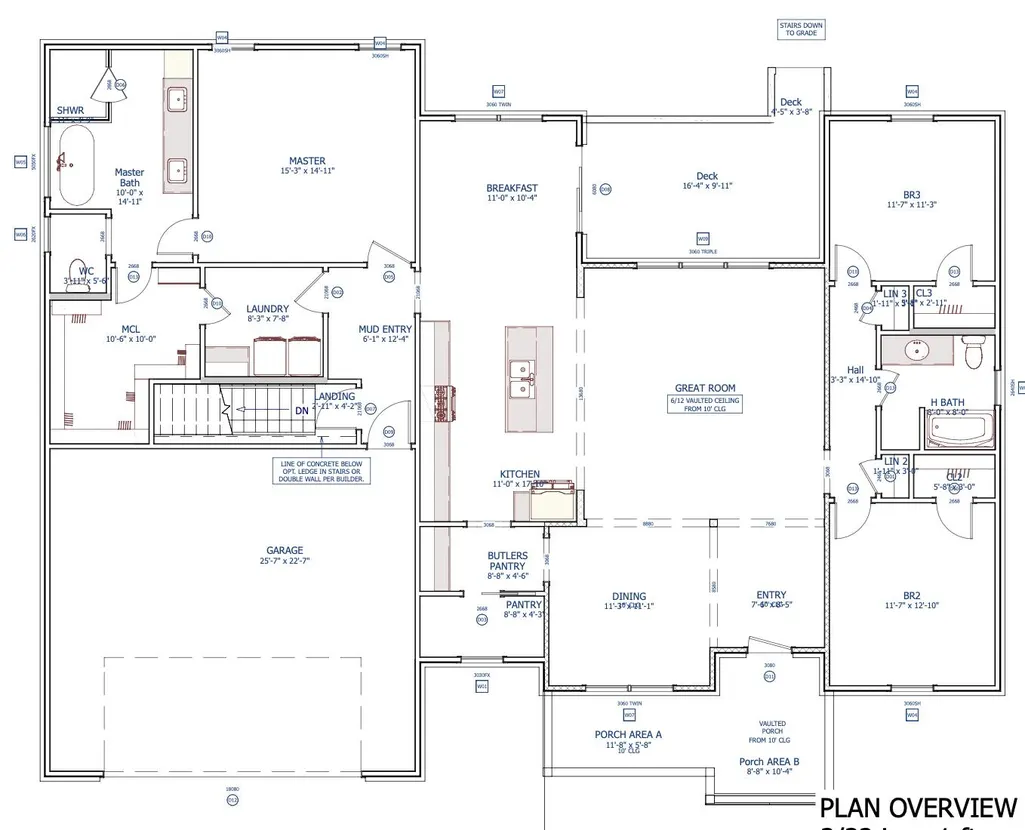
Address
104 Bugler Court, Nicholasville, KY
Price
$ 484,900
Property Attributes
- MLS#26026081
- TypeSingle Family
- Listing Status Pending
- CountyJessamine
- CityNicholasville
- Area009 - Jessamine County
- NeighborhoodWest Place
- Zip40356
- StyleSingle Family Residence
- Year Built2026
- Price$ 484,900
- Bedrooms3
- Full Bathrooms2
- Half Bathrooms0
- Sqr Footage2177
- Lot Size0.38 Acres
Data Source:
ImagineMLS
Property Description
Rigney Homes all one level
| Price History | |
|---|---|
| 9/21/2026 | Listed $484,900 |
General Features
| Sewer | Public Sewer |
|---|---|
| Heating | Heat Pump |
| Cooling | Electric |
| Utilities | Cable Available,Electricity Available |
| Possession | Close Of Escrow |
| Roof | Dimensional Style |
| Appliances | Dishwasher,Disposal,Microwave,Oven,Range |
| Development Status | Framing Completed |
| Garage Spaces | 2 |
| Construction Materials | Brick,Vinyl Siding |
| Year Built | 2026 |
| Property Subtype | Single Family Residence |
| Parcel Number | 0000613 |
| County | Jessamine |
| New Construction | true |
| Property Type | Residential |
| HOA | false |
| Attached Garage | false |
| Subdivision Name | West Place |
| Garage Y/N | true |
| Total Rooms | 6 |
| Full Baths | 2 |
| Status | Pending |
| Directions | Sulphur Well to Skaggs Blvd. to Cripple Creek to Bugler Court |
| High School | East Jess HS |
| City | Nicholasville |
| High School District | Jessamine County - 9 |
| MLS Area | 009 - Jessamine County |
| Lot Size Units | Acres |
| Lot Size Square Feet | 16552.8 |
| Carport Y/N | false |
| Elementary School | Warner |
| Land Lease Y/N | No |
| Home Warranty Y/N | No |
| Middle/Junior High School | East Jessamine Middle School |
| Property Condition | New Construction |
| MLS Area Minor | 009 - Jessamine County |
| Lease Considered Y/N | No |
| Rent Control Y/N | No |
| Structure Type | House |
| Standard Status | Pending |
| MobileHomeRemainsYN | No |
| Senior Community | None |
| Sewer_co_Public_sp_Sewer | true |
| Utilities_co_Cable_sp_Available | true |
| Utilities_co_Electricity_sp_Available | true |
Interior Features
| Interior Amenities | Breakfast Bar,Ceiling Fan(s),Eat-in Kitchen,Entrance Foyer,Primary Downstairs,Walk-In Closet(s) |
|---|---|
| Basement | Bath/Stubbed,Unfinished,Walk-Out Access |
| Flooring | Ceramic Tile,Hardwood |
| Basement (Y/N) | Yes |
| Air Conditioning Y/N | true |
| Heating Y/N | true |
| Fireplace Y/N | false |
| Above Grade Finished Area | 2177 |
| Total Bedrooms | 3 |
| LivingAreaSource | Plans |
| Total Baths | 2 |
| Heating-Heat Pump | true |
Exterior Features
| Parking Features | Attached Garage,Driveway,Garage Door Opener,Garage Faces Front,Off Street |
|---|---|
| Water Source | Public |
| Lot Size Area | 0.38 |
| Foundation Details | Concrete Perimeter |
| Building Area Total | 2177 |
| Lot Size Acres | 0.38 |
| Lot Size Source | Public Records |
| Waterfront Y/N | false |
| Crops Included Y/N | No |
| Horse Y/N | No |
| Irrigation Water Rights Y/N | No |
Amenities
- Foreclosure
- Views
- Short Sale
- New Construction
- Adult 55+
- Lease To Own
- No HOA Fees
- Furnished
- Primary On Main
- Air Conditioning
- Seller Finance
- Green
- Fixer Upper
- Horse
- Golf
- Fireplace
- Deck
- Garage
- Basement
- Pool
Property vs Single Family Average in 40356
Price
Year Built
In The Neighborhood
New Construction
Nicholasville
$ 399,900
604 Cripple Creek Circle
Nicholasville, KY 40356
- Type
- Single Family
- Size
- 1,776 SqFt
- Rooms
- 3 Beds + 2 Baths
Reduced
Nicholasville
$ 434,900
208 Skaggs Boulevard
Nicholasville, KY 40356
- Type
- Single Family
- Size
- 2,420 SqFt
- Rooms
- 4 Beds + 2.5 Baths
Primary On Main
Nicholasville
$ 335,000
121 Caffrey Court
Nicholasville, KY 40356
- Type
- Single Family
- Size
- 1,489 SqFt
- Rooms
- 3 Beds + 2 Baths
Views
Nicholasville
$ 379,900
500 Krauss Drive
Nicholasville, KY 40356
- Type
- Single Family
- Size
- 1,802 SqFt
- Rooms
- 3 Beds + 2 Baths
Nicholasville
$ 349,900
304 Skaggs Boulevard
Nicholasville, KY 40356
- Type
- Single Family
- Size
- 1,500 SqFt
- Rooms
- 3 Beds + 2 Baths
New Construction
Nicholasville
$ 374,900
148 Patchen Drive
Nicholasville, KY 40356
- Type
- Single Family
- Size
- 1,826 SqFt
- Rooms
- 4 Beds + 2.5 Baths
Views
Nicholasville
$ 414,900
417 Krauss Drive
Nicholasville, KY 40356
- Type
- Single Family
- Size
- 2,094 SqFt
- Rooms
- 4 Beds + 3 Baths
New Construction
Nicholasville
$ 399,900
140 Patchen Drive
Nicholasville, KY 40356
- Type
- Single Family
- Size
- 2,057 SqFt
- Rooms
- 4 Beds + 2.5 Baths
Views
Nicholasville
$ 399,900
136 Patchen Drive
Nicholasville, KY 40356
- Type
- Single Family
- Size
- 1,800 SqFt
- Rooms
- 4 Beds + 2.5 Baths
New Construction
Nicholasville
$ 397,900
319 Skaggs Boulevard
Nicholasville, KY 40356
- Type
- Single Family
- Size
- 1,764 SqFt
- Rooms
- 3 Beds + 2 Baths
Viewed
Nicholasville
$ 475,000
420 Krauss Drive
Nicholasville, KY 40356
- Type
- Single Family
- Size
- 2,640 SqFt
- Rooms
- 3 Beds + 2.5 Baths
New Construction
Nicholasville
$ 408,000
228 Krauss Drive
Nicholasville, KY 40356
- Type
- Single Family
- Size
- 1,713 SqFt
- Rooms
- 3 Beds + 2 Baths
New Construction
Nicholasville
$ 505,000
424 Krauss Drive
Nicholasville, KY 40356
- Type
- Single Family
- Size
- 3,000 SqFt
- Rooms
- 4 Beds + 3 Baths
 Data last updated: September 22, 2026 1:52 PM UTC and updating occurs daily