
Price Reduction


























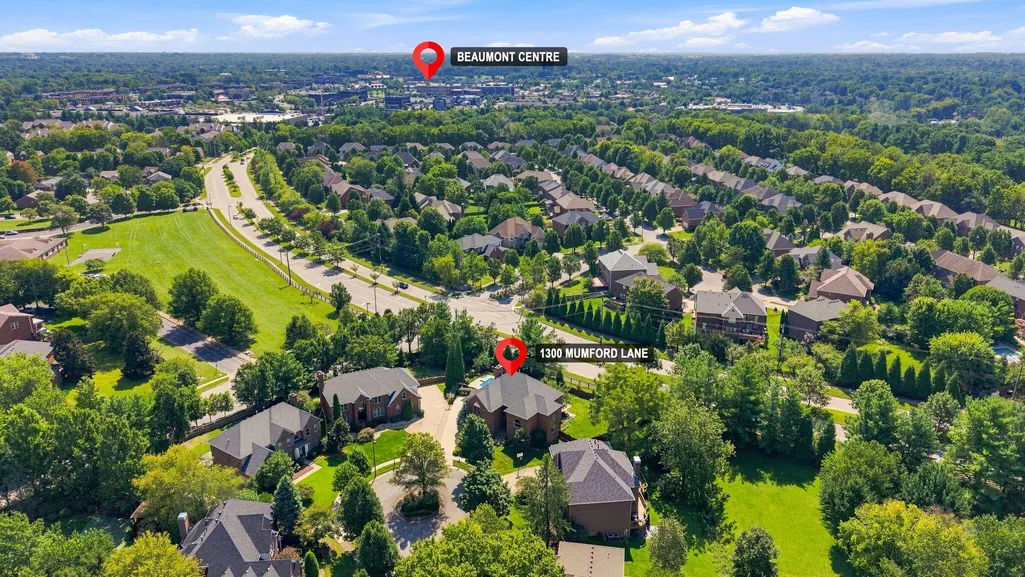

Address
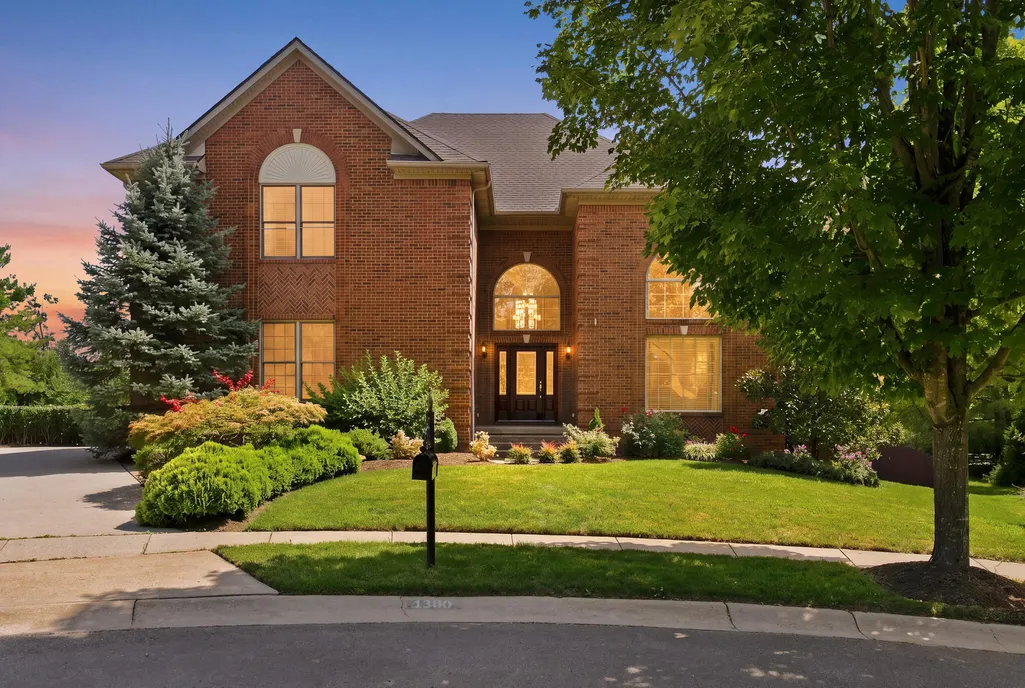
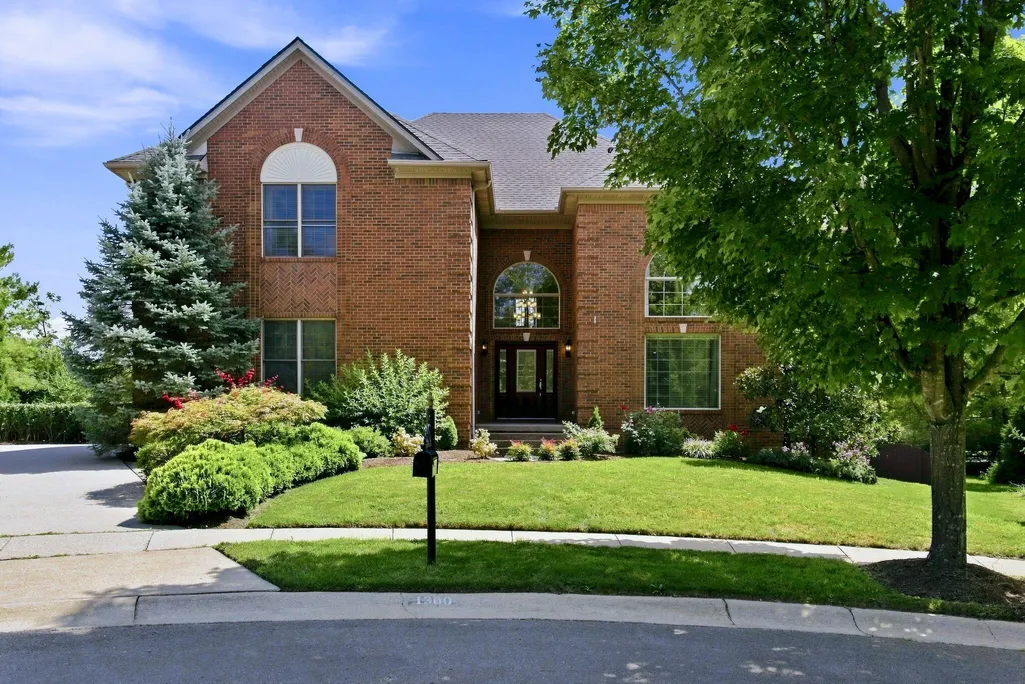
1300 Mumford Lane, Lexington, KY
Price
$ 1,050,000
Property Attributes
- MLS#26023276
- TypeSingle Family
- Listing Status Active
- CountyFayette
- CityLexington
- Area004 - Fayette County SW
- NeighborhoodBeaumont Reserve
- Zip40513
- StyleSingle Family Residence
- Year Built2000
- Price$ 1,050,000
- Bedrooms5
- Full Bathrooms4
- Half Bathrooms1
- Sqr Footage4774
- Lot Size0.37 Acres
Data Source:
ImagineMLS
Property Description
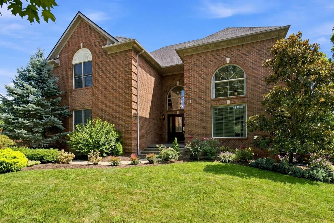
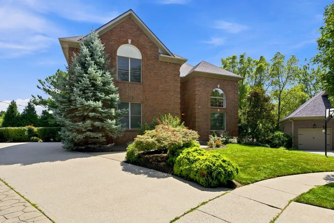
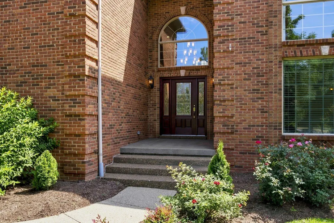
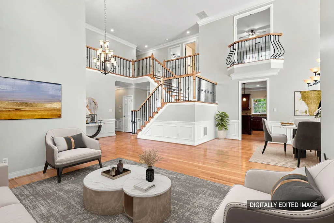
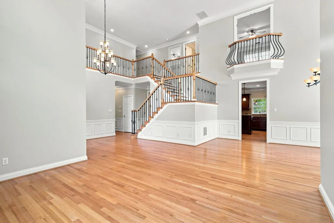
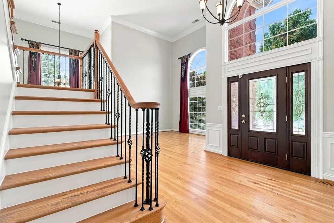
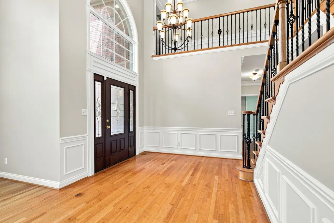
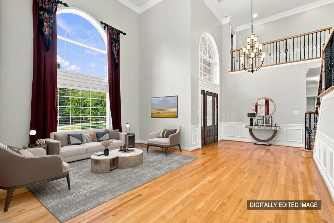
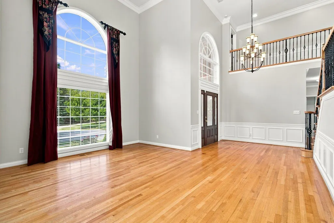
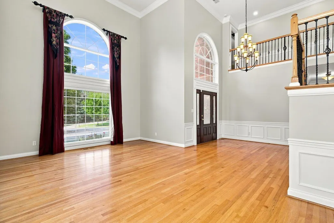
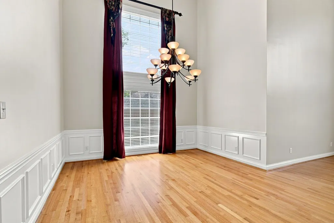
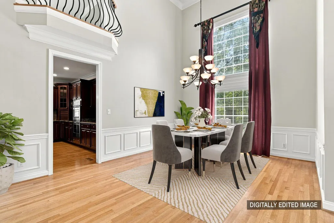
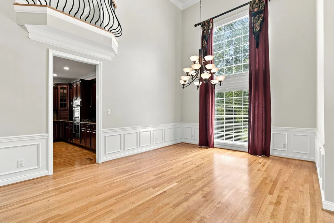
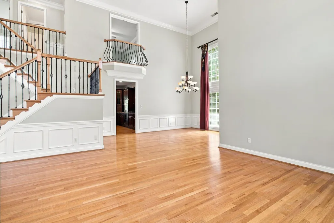
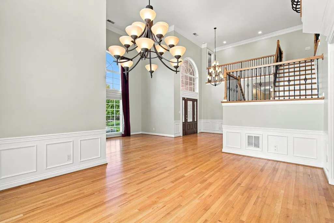
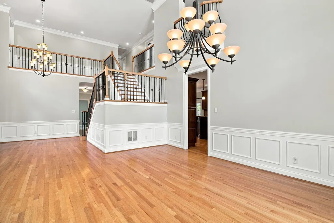
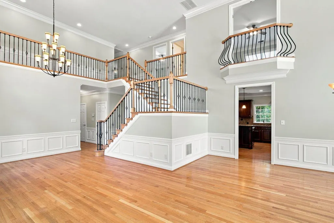
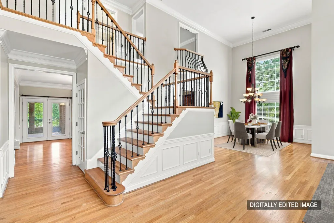
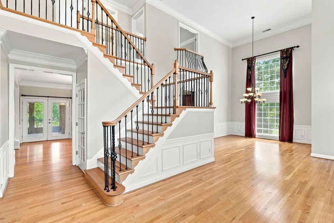
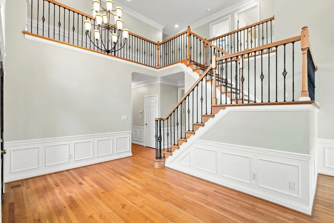
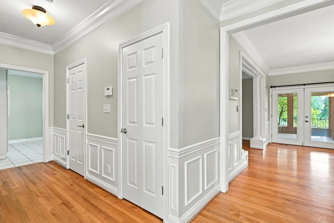
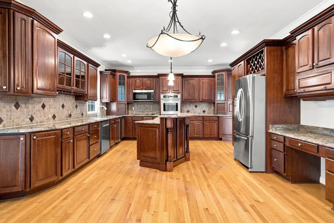
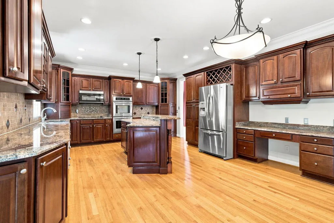
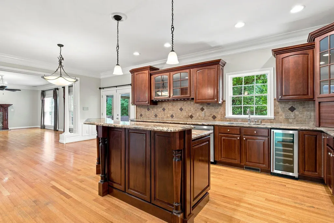
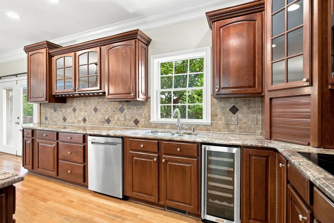
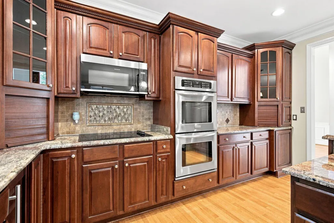
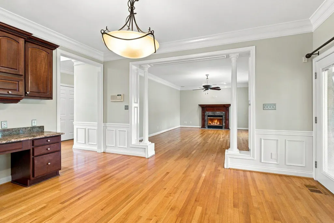
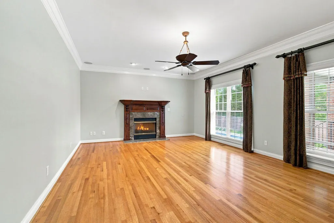
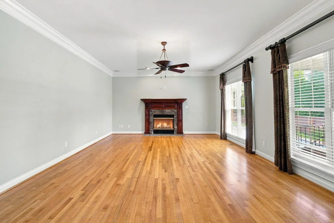
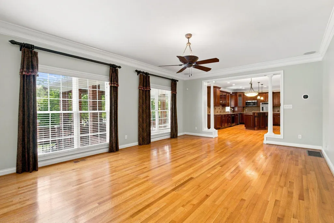
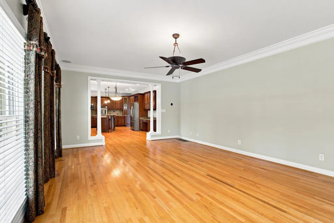
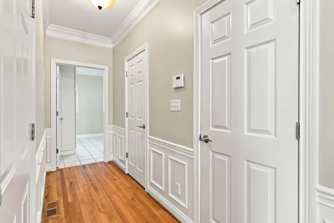
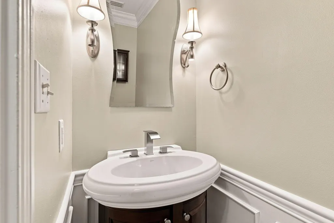
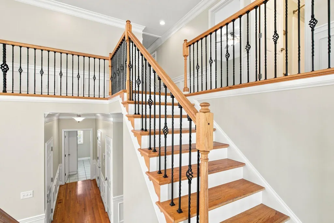
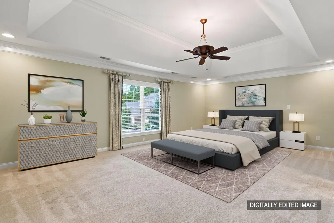
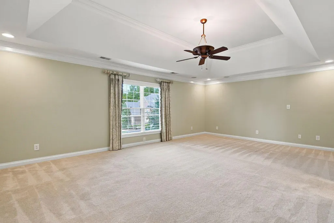
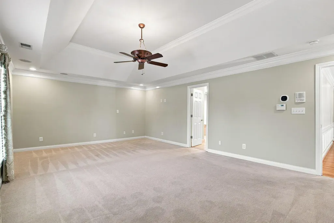
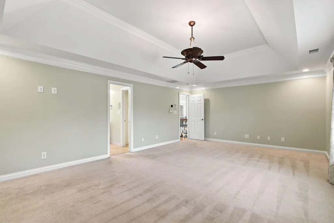
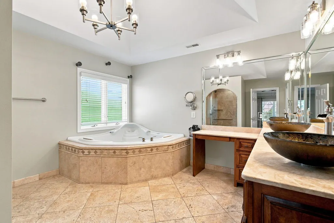
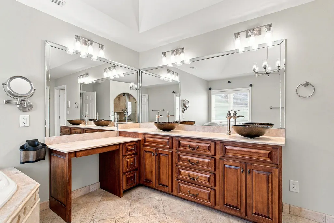
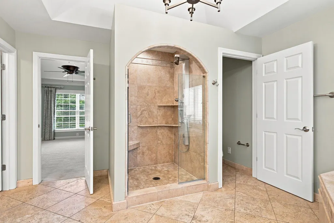
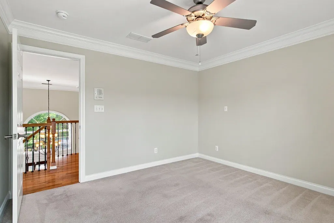
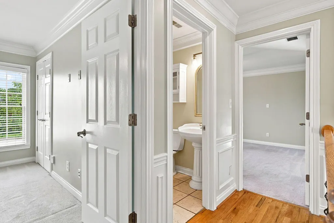
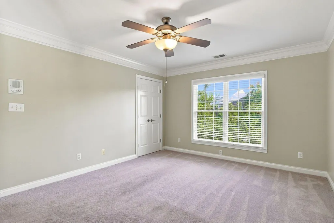
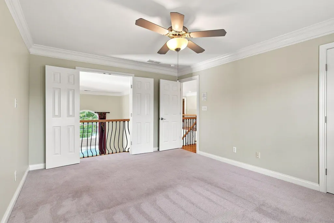
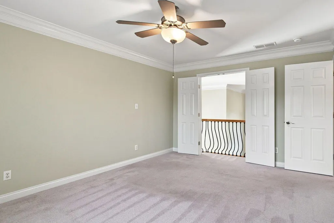
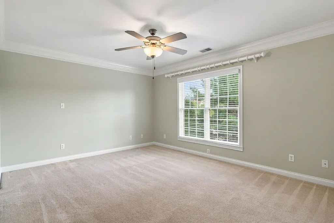
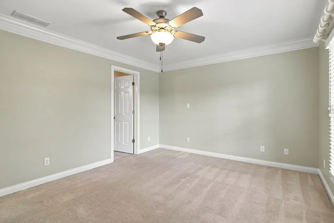
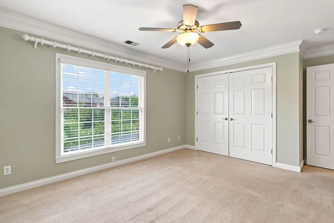
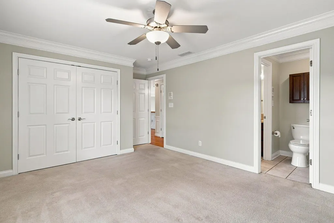
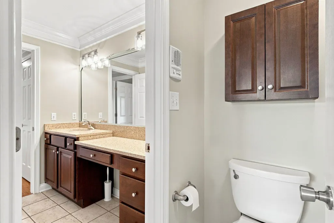
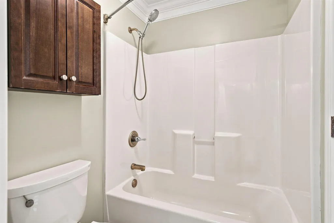
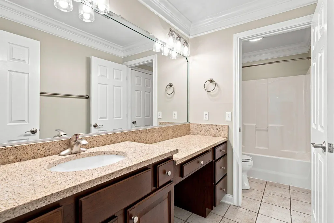
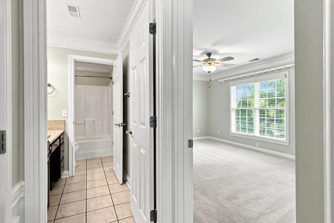
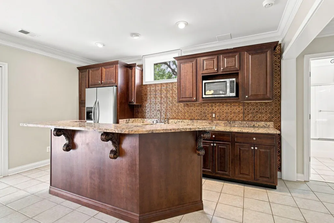
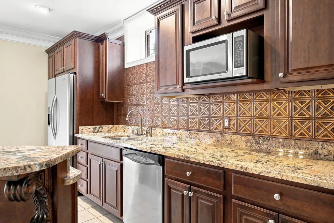
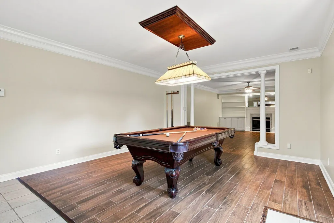
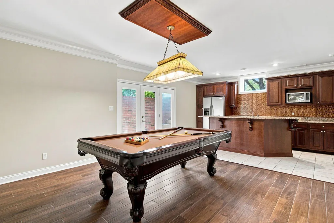
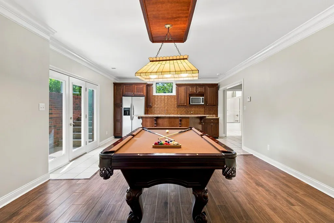
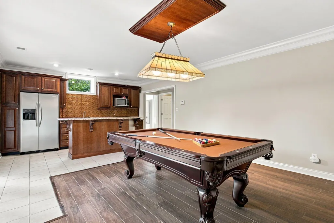
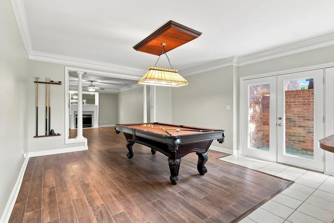
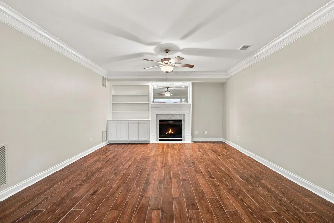
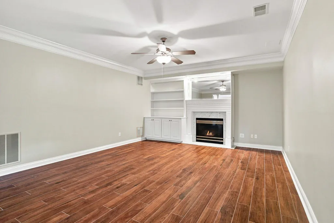
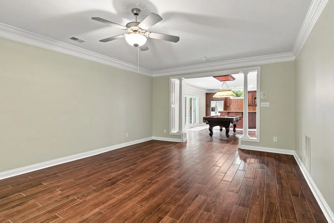
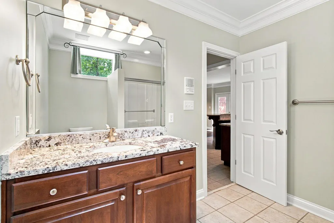
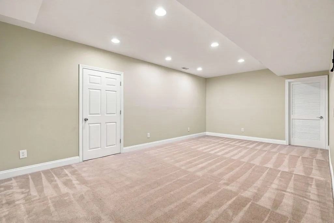
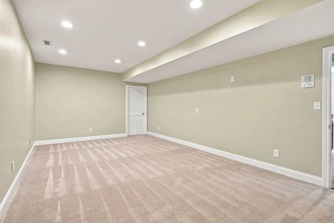
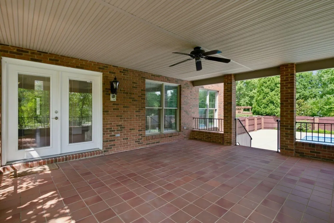
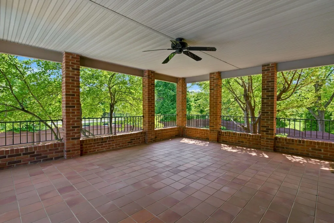
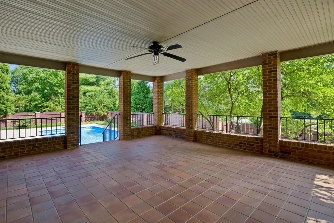
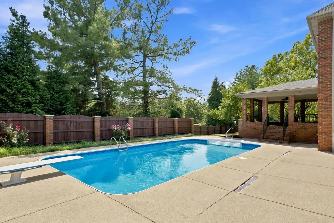
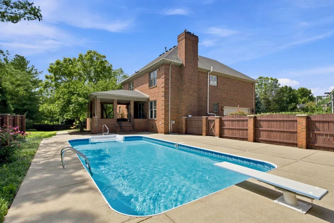
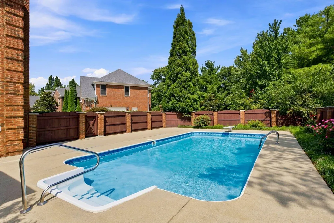
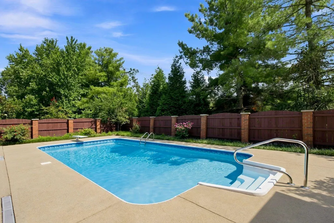
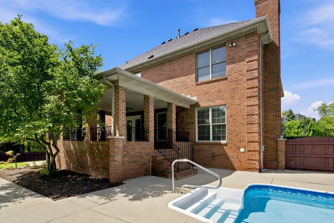
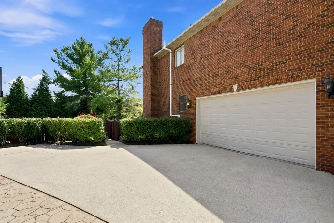
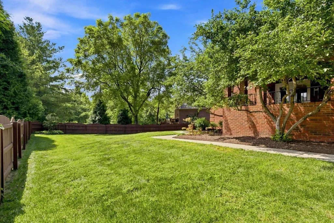
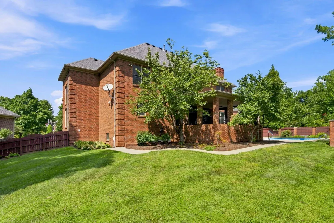
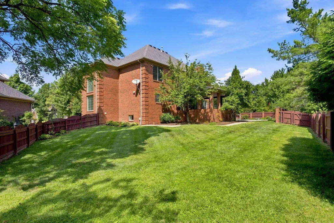
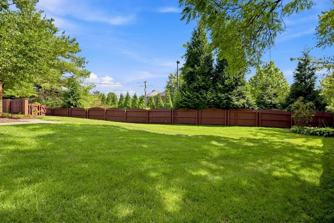
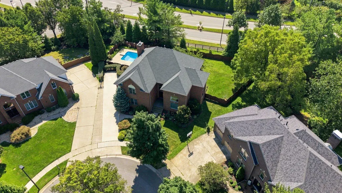
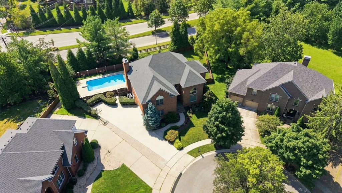
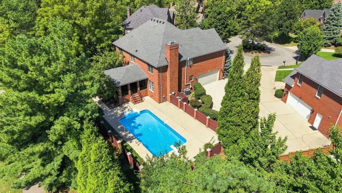
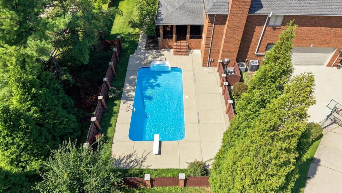
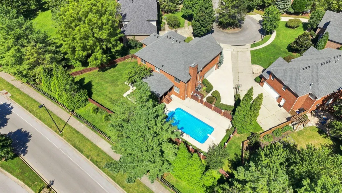
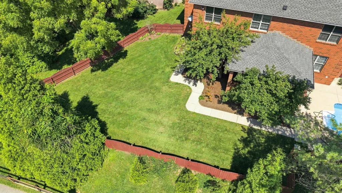
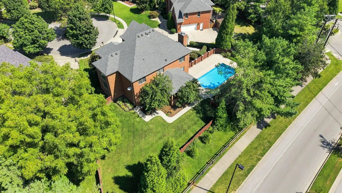
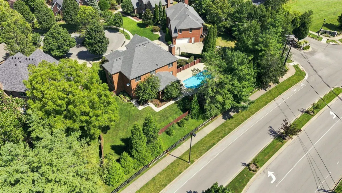
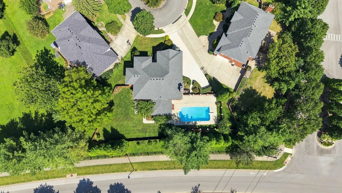
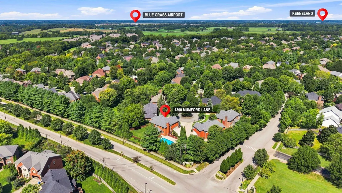
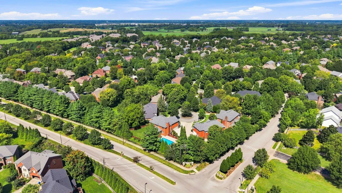
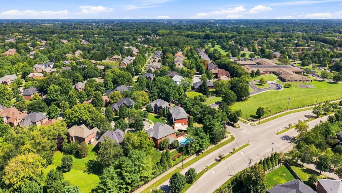
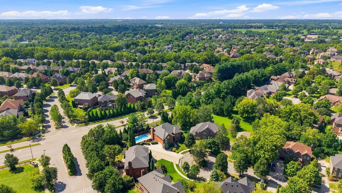
An Exquisite Estate in Prestigious Beaumont Reserve, set upon a sprawling 1/3-acre cul-de-sac parcel in one of the region's most coveted enclaves, this 5-bedroom, 4.5-bathroom sanctuary spans nearly 4,800 square feet of impeccably tailored living space. Designed for both quiet sanctuary and grand-scale entertaining, every detail reflects timeless craft and elevated design. The residence opens to a dramatic two-story foyer and grand gallery living room, framed by a soaring upper-level parapet overlook. At the heart of the home, the chef's kitchen seamlessly pairs custom granite surfaces and a generous center island with a suite of professional appliances—including dual ovens, built-in wine preservation, and a high-performance cooktop, servicing magnificent dining room. Radiant natural light pours into the adjoining hearth room, which steps effortlessly onto a covered outdoor veranda overlooking a resort-style pool and lush manicured grounds. The primary retreat serves as a private spa, anchored by an Infinity Shiatsu hydrotherapy whirlpool tub and a travertine walk-in shower enhanced with a custom Grohe full-body spray system. Below, the expansive walk-out lower level offers a private residential suite ideal for multi-generational living or executive hosting—complete with a full secondary kitchen, wet bar, fireside lounge, billiards area, and a secluded guest sanctuary with a walk-in wardrobe. Perfectly positioned for absolute privacy, with swift access to top-rated schools, fine dining, luxury shopping , Keenland and airport. Call today for your private tour..
| Price History | |
|---|---|
| 8/26/2026 | Listed $10,050,000 |
| 8/26/2026 | 90$1,050,000 |
General Features
| Sewer | Public Sewer |
|---|---|
| Heating | Forced Air,Natural Gas |
| Cooling | Ceiling Fan(s),Central Air,Electric |
| Utilities | Electricity Connected,Natural Gas Connected,Sewer Connected,Water Connected,Underground Utilities |
| Possession | Close Of Escrow |
| Roof | Dimensional Style |
| Appliances | Cooktop,Dishwasher,Disposal,Double Oven,Microwave,Refrigerator |
| HOA Fee | 385 |
| Garage Spaces | 2 |
| Patio/Porch Features | Patio |
| Pool Features | In Ground |
| Security Features | Security System Owned |
| Construction Materials | Brick Veneer |
| Year Built | 2000 |
| Levels | Two |
| Property Subtype | Single Family Residence |
| Parcel Number | 19972150 |
| OwnerPays | Common Area Maintenance |
| Community Features | Park |
| Assoc Fee Paid Per | Annually |
| County | Fayette |
| New Construction | No |
| Property Type | Residential |
| HOA | true |
| Attached Garage | false |
| Subdivision Name | Beaumont Reserve |
| Garage Y/N | true |
| Total Rooms | 17 |
| Full Baths | 4 |
| Status | Active |
| Directions | Man O War to Beaumont Center Ln. left on Jekyll. Left on Chamblee. Left on Mumford |
| High School | Dunbar |
| City | Lexington |
| High School District | Fayette County - 1 |
| MLS Area | 004 - Fayette County SW |
| Lot Size Units | Acres |
| Lot Size Square Feet | 16247.88 |
| Carport Y/N | false |
| Elementary School | Rosa Parks |
| Land Lease Y/N | No |
| Home Warranty Y/N | false |
| Middle/Junior High School | Beaumont |
| MLS Area Minor | 004 - Fayette County SW |
| Lease Considered Y/N | No |
| Rent Control Y/N | No |
| Structure Type | House |
| Standard Status | Active |
| MobileHomeRemainsYN | No |
| Senior Community | None |
| Sewer_co_Public_sp_Sewer | true |
| Utilities_co_Underground_sp_Utilities | true |
Interior Features
| Interior Amenities | Breakfast Bar,Ceiling Fan(s),Central Vacuum,Eat-in Kitchen,Entrance Foyer,Wet Bar |
|---|---|
| Basement | Concrete,Finished,Full,Walk-Out Access |
| Flooring | Carpet,Hardwood,Tile |
| Total Fireplaces | 1 |
| Fireplace Features | Basement,Electric,Family Room,Masonry |
| Basement (Y/N) | Yes |
| Air Conditioning Y/N | true |
| Heating Y/N | true |
| Window Features | Blinds,Insulated Windows,Screens |
| Fireplace Y/N | true |
| Above Grade Finished Area | 3172 |
| Half Baths | 1 |
| Laundry Features | Electric Dryer Hookup,Gas Dryer Hookup,Washer Hookup |
| Total Bedrooms | 5 |
| Below Grade Finished Area | 1602 |
| LivingAreaSource | Public Records |
| Total Baths | 5 |
| Heating-Forced Air | true |
| Heating-Natural Gas | true |
Exterior Features
| Fencing | Wood |
|---|---|
| Parking Features | Attached Garage,Driveway,Garage Door Opener,Garage Faces Side |
| Lot Features | Many Trees |
| Water Source | Public |
| Lot Size Area | 0.37 |
| Foundation Details | Concrete Perimeter |
| Building Area Total | 4774 |
| Lot Size Acres | 0.37 |
| Lot Size Source | Assessor |
| Waterfront Y/N | false |
| Other Equipment | Intercom |
| Crops Included Y/N | No |
| Horse Y/N | false |
| Irrigation Water Rights Y/N | No |
Amenities
- Foreclosure
- Views
- Short Sale
- New Construction
- Adult 55+
- Lease To Own
- No HOA Fees
- Furnished
- Primary On Main
- Air Conditioning
- Seller Finance
- Green
- Fixer Upper
- Horse
- Golf
- Fireplace
- Deck
- Garage
- Basement
- Pool
Property vs Single Family Average in 40513
Price
Year Built
 Data last updated: September 23, 2026 2:01 PM UTC and updating occurs daily