
Views

















Address
3308 Crown Crest Road, Lexington, KY
Price
$ 308,000
Property Attributes
- MLS#26020636
- TypeSingle Family
- Listing Status Contingent
- CountyFayette
- CityLexington
- Area003 - Fayette County SE
- NeighborhoodGainesway
- Zip40517
- StyleSplit Level
- Year Built1969
- Price$ 308,000
- Bedrooms3
- Full Bathrooms1
- Half Bathrooms1
- Sqr Footage1696
- Lot Size0.21 Acres
Data Source:
ImagineMLS
Property Description
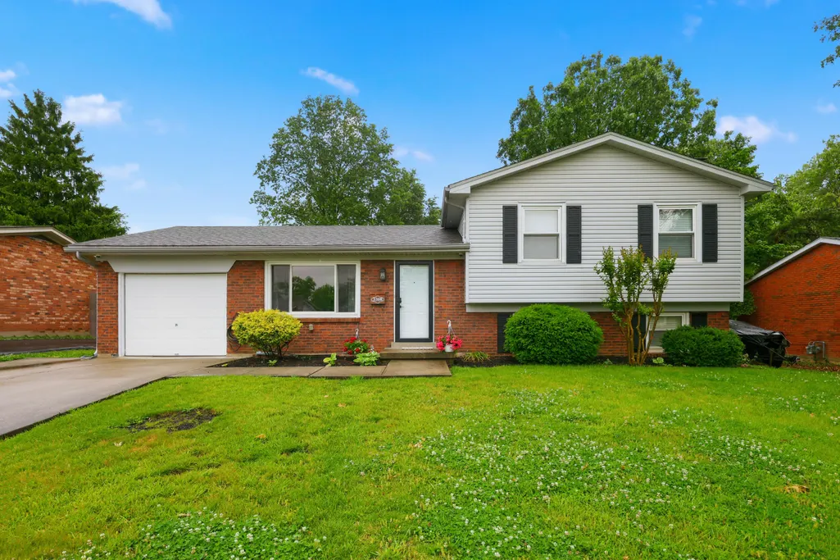
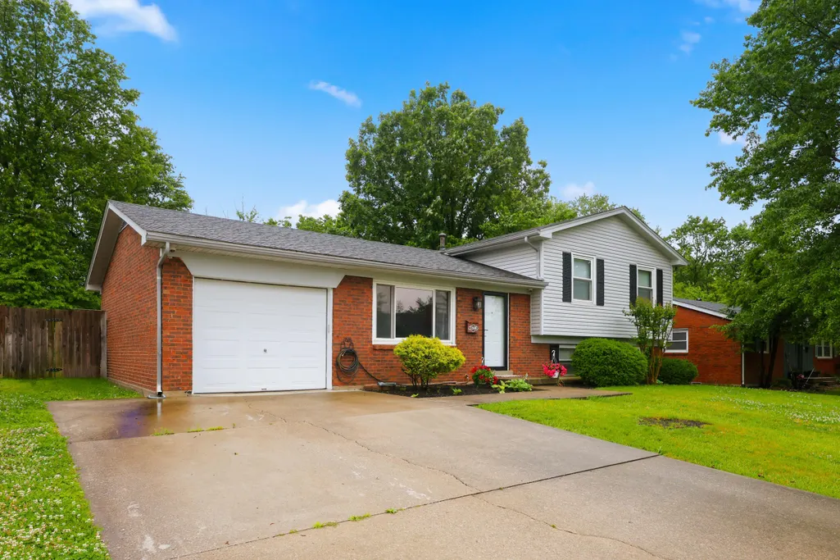
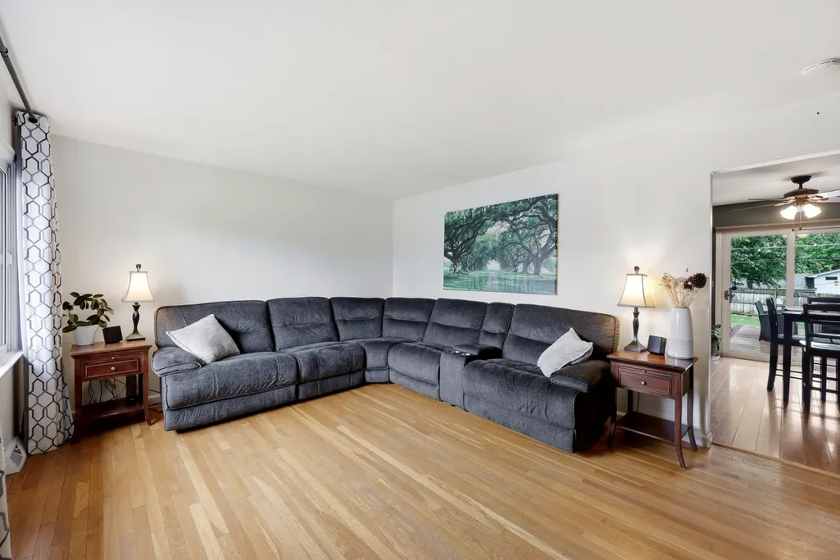
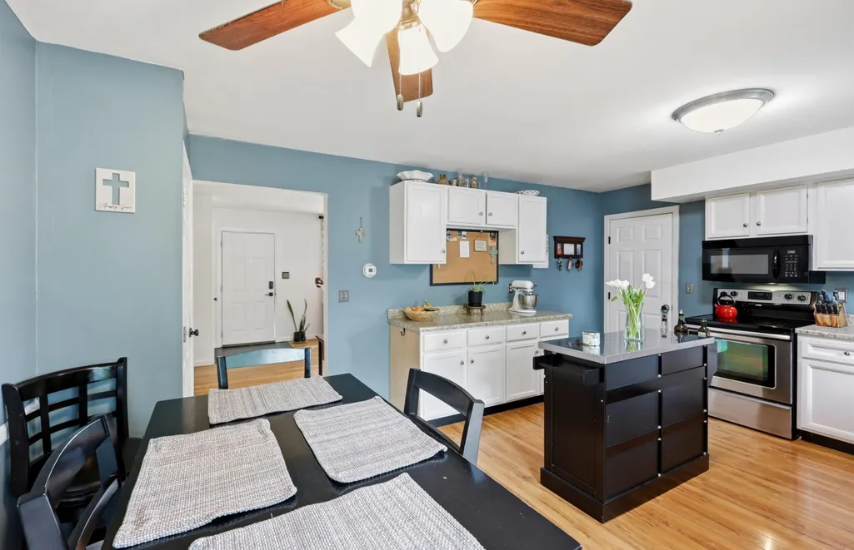
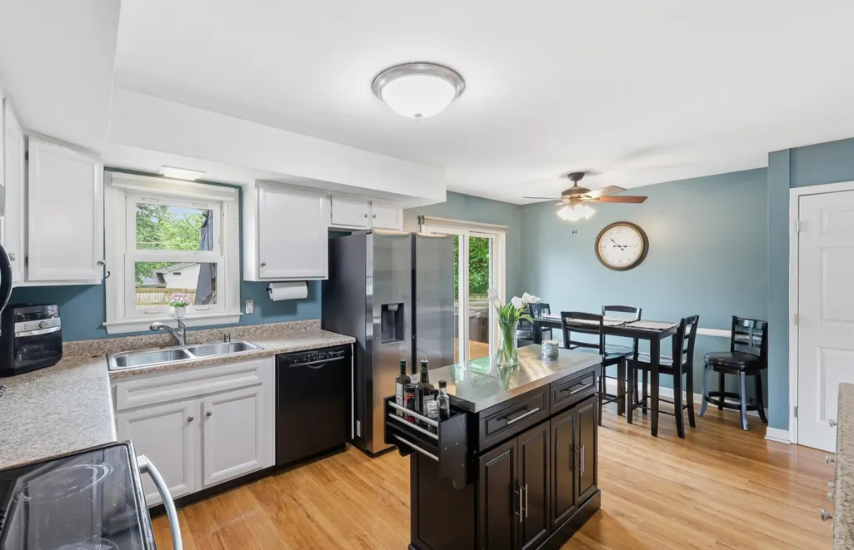
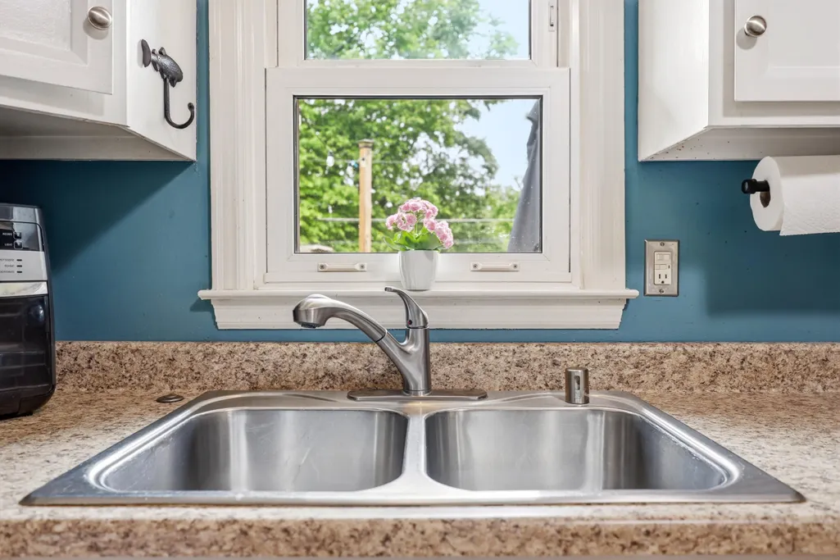
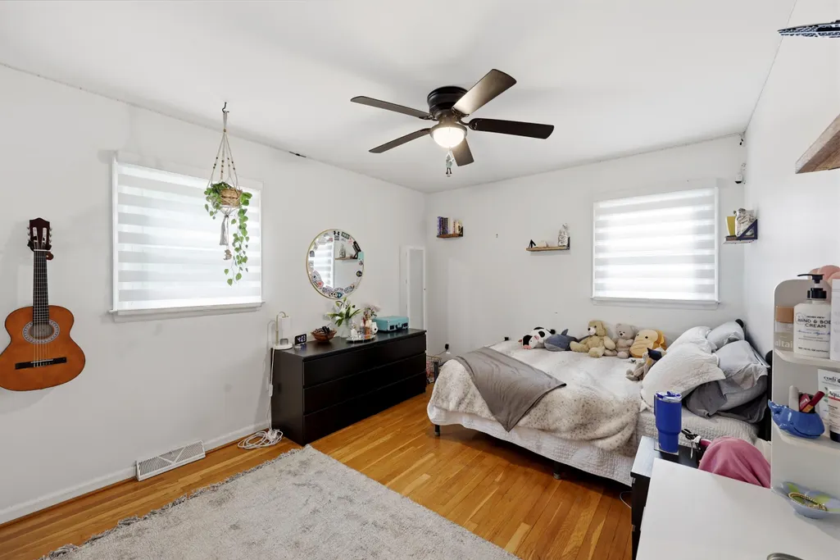
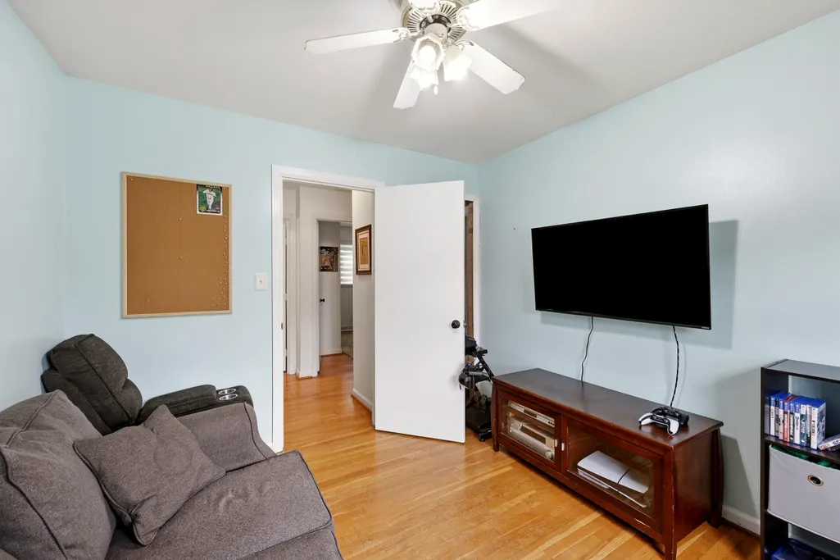
Welcome home to this charming Gainesway gem! This well-maintained 3-bedroom, 1.5-bath home offers comfort, character, and functional living space throughout. Hardwood floors enhance the main living areas and bedrooms, while the spacious kitchen features an abundance of white cabinetry, stainless steel appliances, and a sliding glass door leading to the deck. The finished lower-level family room showcases durable laminate flooring, a convenient half bath, and a cozy masonry wood-burning fireplace with an insert and blower—perfect for chilly evenings. An oversized one-car attached garage provides additional storage and workspace. Step outside to enjoy the large, fenced backyard complete with a garden area and storage shed, offering plenty of room for entertaining, gardening, or play. Don't miss your opportunity to make this Gainesway charmer your next home!
| Price History | |
|---|---|
| 8/1/2026 | Listed $317,000 |
| 8/8/2026 | 2$312,000 |
| 8/19/2026 | 2$308,000 |
General Features
| Sewer | Public Sewer |
|---|---|
| Heating | Forced Air,Natural Gas |
| Cooling | Ceiling Fan(s),Central Air,Electric |
| Utilities | Cable Available,Electricity Connected,Natural Gas Connected,Phone Available,Sewer Connected,Water Connected |
| Possession | Close Of Escrow |
| Roof | Dimensional Style |
| Appliances | Dishwasher,Disposal,Dryer,Microwave,Range,Refrigerator,Washer |
| Garage Spaces | 1 |
| Patio/Porch Features | Deck |
| Architectural Style | Split Level |
| Construction Materials | Brick,Vinyl Siding |
| Year Built | 1969 |
| View | Neighborhood |
| Levels | Multi/Split |
| Property Subtype | Single Family Residence |
| Parcel Number | 10350400 |
| Community Features | Park,Pool,Tennis Court(s) |
| County | Fayette |
| New Construction | No |
| Property Type | Residential |
| HOA | false |
| Attached Garage | false |
| Subdivision Name | Gainesway |
| Garage Y/N | true |
| Other Structures | Shed(s) |
| Total Rooms | 9 |
| Full Baths | 1 |
| Status | Contingent |
| Directions | Tates creek road to Gainesway Drive, left on Sutherland, right on Crown Crest, home on the left or Pimlico Parkway to Gainesway Drive, right on High Hope, left on Crown Crest, home on the right. |
| High School | Tates Creek |
| City | Lexington |
| High School District | Fayette County - 1 |
| MLS Area | 003 - Fayette County SE |
| Lot Size Units | Acres |
| Lot Size Square Feet | 9100 |
| Carport Y/N | false |
| Elementary School | Tates Creek |
| Land Lease Y/N | No |
| Home Warranty Y/N | No |
| Middle/Junior High School | Tates Creek |
| MLS Area Minor | 003 - Fayette County SE |
| Lease Considered Y/N | No |
| Rent Control Y/N | No |
| Virtual Tour | https://drive.google.com/file/d/1rtEsSwMYU-xzZDIUDfI8KKhqhAxE0FNP/view |
| Structure Type | House |
| Standard Status | Pending |
| MobileHomeRemainsYN | No |
| Senior Community | None |
| Sewer_co_Public_sp_Sewer | true |
| Utilities_co_Cable_sp_Available | true |
Interior Features
| Interior Amenities | Ceiling Fan(s),Eat-in Kitchen |
|---|---|
| Basement | Crawl Space,Exterior Entry,Finished,Sump Pump |
| Flooring | Ceramic Tile,Hardwood |
| Total Fireplaces | 1 |
| Fireplace Features | Basement,Blower Fan,Family Room,Insert,Masonry,Wood Burning |
| Basement (Y/N) | Yes |
| Air Conditioning Y/N | true |
| Heating Y/N | true |
| Window Features | Blinds,Insulated Windows,Screens,Window Treatments |
| Fireplace Y/N | true |
| Above Grade Finished Area | 1102 |
| Half Baths | 1 |
| Laundry Features | Electric Dryer Hookup,Washer Hookup |
| Total Bedrooms | 3 |
| Below Grade Finished Area | 594 |
| LivingAreaSource | Listing Agent Measured |
| Total Baths | 2 |
| Heating-Forced Air | true |
| Heating-Natural Gas | true |
Exterior Features
| Exterior Amenities | Garden |
|---|---|
| Fencing | Privacy,Wood |
| Parking Features | Attached Garage,Driveway,Garage Door Opener,Garage Faces Front,Off Street |
| Lot Features | Few Trees,Landscaped |
| Water Source | Public |
| Lot Size Area | 0.21 |
| Foundation Details | Block |
| Building Area Total | 1696 |
| Lot Size Acres | 0.21 |
| Lot Size Source | Assessor |
| Waterfront Y/N | false |
| Door Features | Storm Door(s) |
| Crops Included Y/N | No |
| Horse Y/N | false |
| Irrigation Water Rights Y/N | No |
Amenities
- Foreclosure
- Views
- Short Sale
- New Construction
- Adult 55+
- Lease To Own
- No HOA Fees
- Furnished
- Primary On Main
- Air Conditioning
- Seller Finance
- Green
- Fixer Upper
- Horse
- Golf
- Fireplace
- Deck
- Garage
- Basement
- Pool
Property vs Single Family Average in 40517
Price
Year Built
In The Neighborhood
Open House
Lexington
$ 324,900
3528 Winding Drive
Lexington, KY 40517
- Type
- Single Family
- Size
- 1,374 SqFt
- Rooms
- 3 Beds + 2 Baths
Lexington
$ 389,000
3411 Pimlico Parkway
Lexington, KY 40517
- Type
- Single Family
- Size
- 2,422 SqFt
- Rooms
- 4 Beds + 3 Baths
Lexington
$ 284,900
3343 Sutherland Drive
Lexington, KY 40517
- Type
- Single Family
- Size
- 1,821 SqFt
- Rooms
- 4 Beds + 1.5 Baths
Lexington
$ 439,000
1389 Tanforan Drive
Lexington, KY 40517
- Type
- Single Family
- Size
- 2,246 SqFt
- Rooms
- 4 Beds + 3 Baths
Lexington
$ 150,000
3363 Sutherland Drive
Lexington, KY 40517
- Type
- Single Family
- Size
- 2,429 SqFt
- Rooms
- 3 Beds + 2 Baths
Reduced
Lexington
$ 325,000
1032 Whitehall Place
Lexington, KY 40517
- Type
- Single Family
- Size
- 1,585 SqFt
- Rooms
- 3 Beds + 2 Baths
Reduced
Lexington
$ 280,000
3255 Sutherland Drive
Lexington, KY 40517
- Type
- Single Family
- Size
- 1,200 SqFt
- Rooms
- 3 Beds + 1.5 Baths
 Data last updated: September 22, 2026 1:52 PM UTC and updating occurs daily