
Views - Primary on Main

Address
116 Patmore Lane, Nicholasville, KY
Price
$ 485,000
Property Attributes
- MLS#26015795
- TypeSingle Family
- Listing Status Contingent
- CountyJessamine
- CityNicholasville
- Area009 - Jessamine County
- NeighborhoodAshgrove Woods
- Zip40356
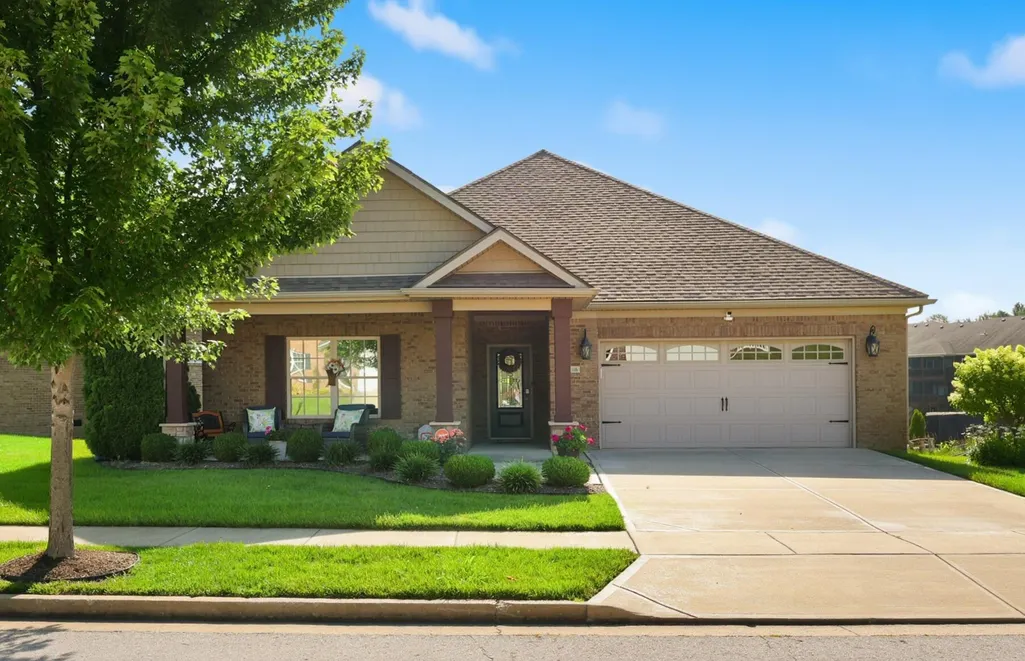
- StyleRanch
- Year Built2017
- Price$ 485,000
- Bedrooms3
- Full Bathrooms2
- Half Bathrooms0
- Sqr Footage1955
- Lot Size0.19 Acres
Data Source:
ImagineMLS
Property Description
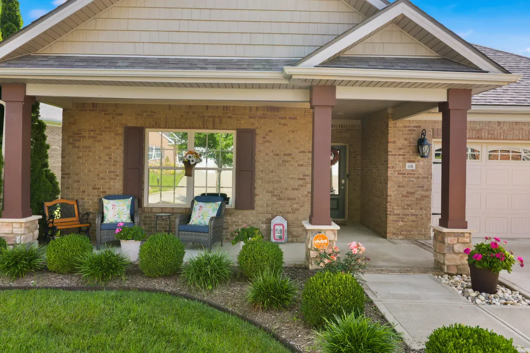
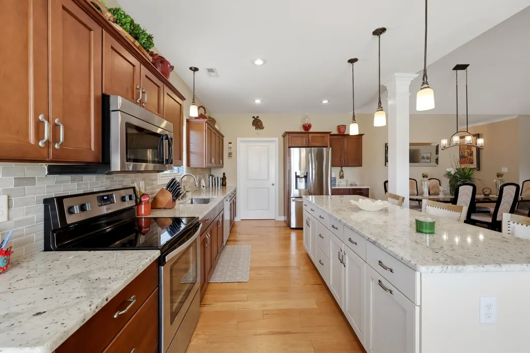
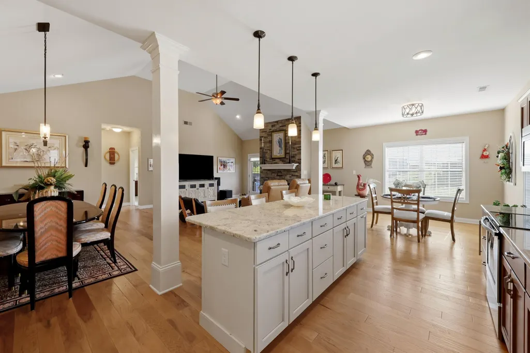
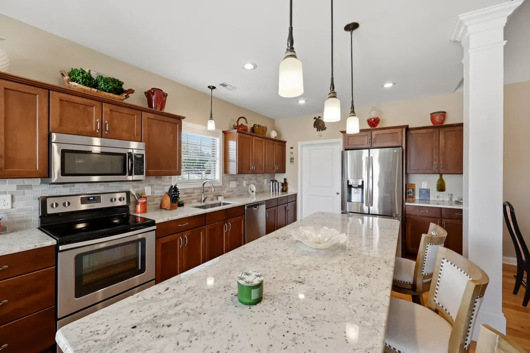
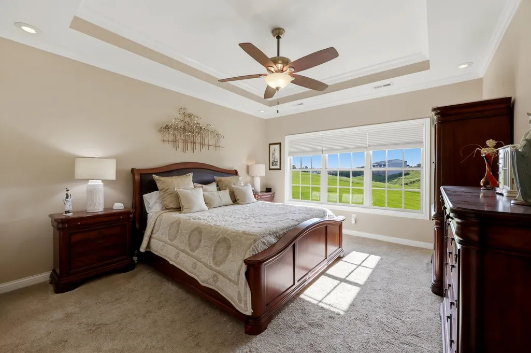
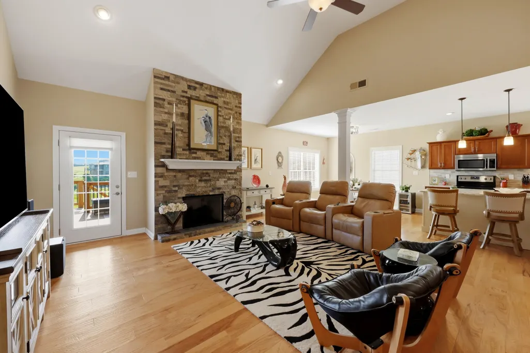
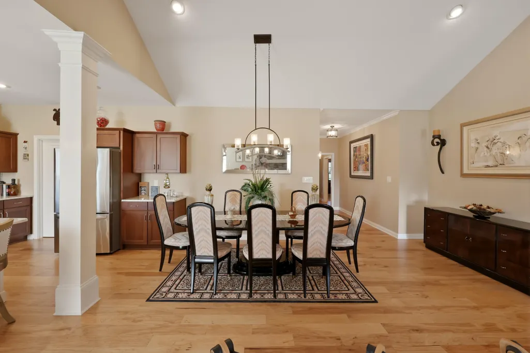
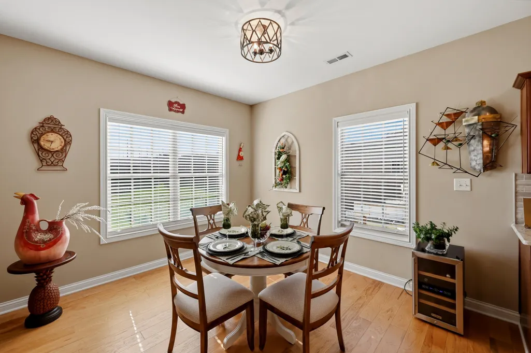
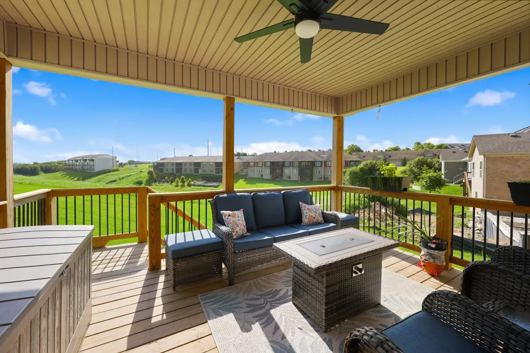
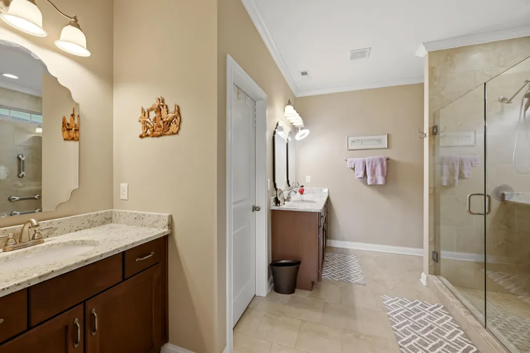
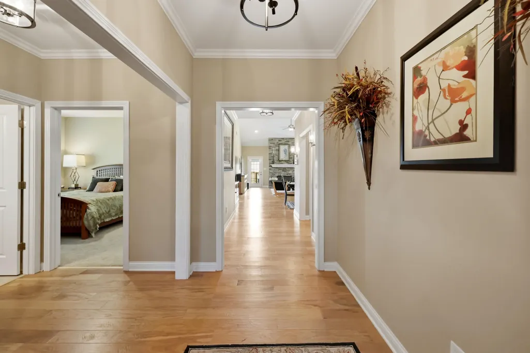
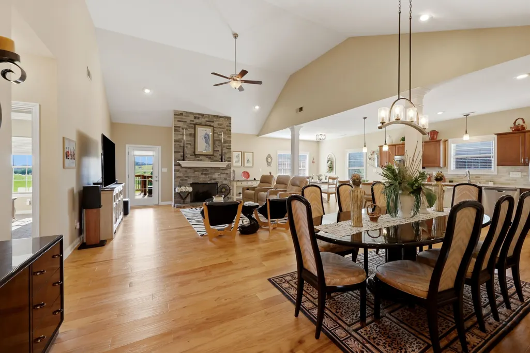
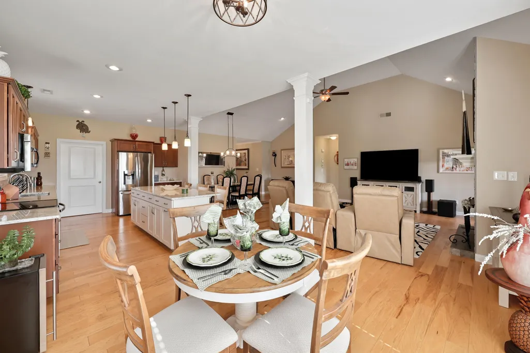
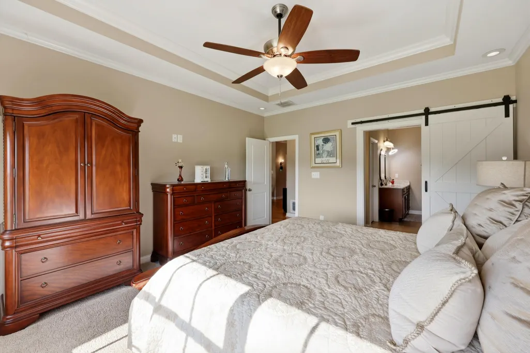
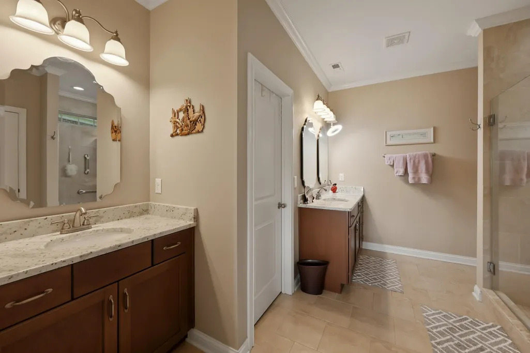
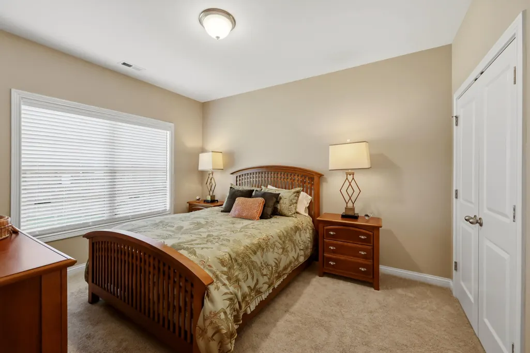
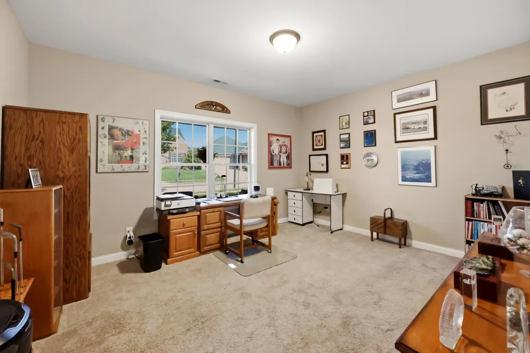
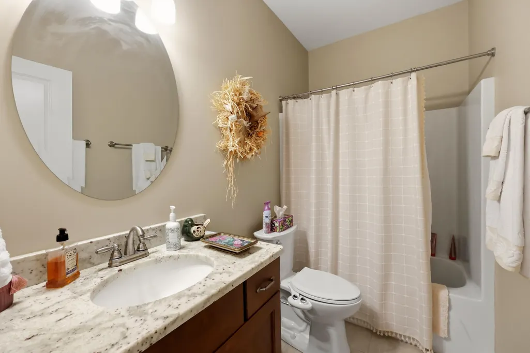
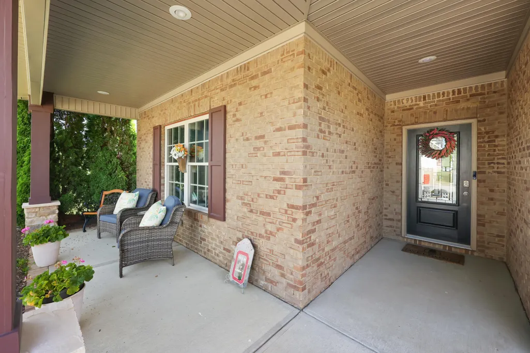
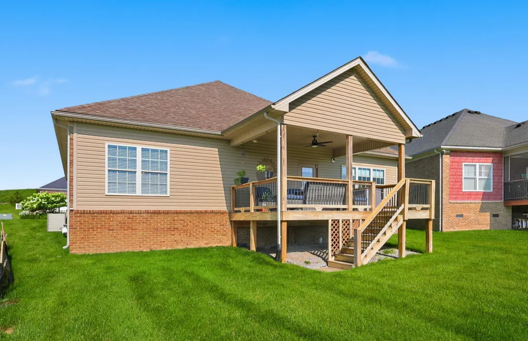
Welcome to 116 Patmore Lane in Nicholasville, located in the desirable 55+ Ashwood Groves community designed for comfortable, low-maintenance living. This meticulously maintained home features a bright, open-concept floor plan that seamlessly connects the living, dining, and kitchen areas—perfect for everyday living and entertaining. The well-appointed kitchen offers ample cabinet and counter space, while the spacious primary suite provides a relaxing retreat with a walk-in closet and private en-suite bath. Additional bedrooms offer flexibility for guests, hobbies, or a home office. Enjoy more time doing what you love, as the HOA takes care of grounds maintenance, allowing you to spend less time on yard work and more time enjoying your home and community. The outdoor space provides a great place to relax without the hassle of ongoing landscaping. Conveniently located near shopping, dining, healthcare, and just a short drive to Lexington, this move-in-ready home offers the perfect combination of comfort, convenience, and carefree living. Don't miss the opportunity to make 116 Patmore Lane your next home! Listing agents are related to the Seller.
| Price History | |
|---|---|
| 7/2/2026 | Listed $495,000 |
| 8/14/2026 | 3$485,000 |
General Features
| Sewer | Public Sewer |
|---|---|
| Heating | Forced Air,Natural Gas |
| Cooling | Electric |
| Utilities | Electricity Connected,Natural Gas Connected,Sewer Connected,Water Connected |
| Possession | Close Of Escrow |
| Roof | Dimensional Style,Shingle |
| Appliances | Dishwasher,Disposal,Microwave,Range,Refrigerator |
| HOA Fee | 570 |
| Garage Spaces | 2 |
| Patio/Porch Features | Deck,Porch |
| Architectural Style | Ranch |
| Security Features | Security System Leased |
| Construction Materials | Vinyl Siding,Brick Veneer |
| Year Built | 2017 |
| View | Neighborhood |
| Levels | One |
| Property Subtype | Single Family Residence |
| Parcel Number | 078-00-00-002.RR |
| Assoc Fee Paid Per | Quarterly |
| County | Jessamine |
| New Construction | No |
| Property Type | Residential |
| HOA | true |
| Attached Garage | false |
| Subdivision Name | Ashgrove Woods |
| Garage Y/N | true |
| Total Rooms | 10 |
| Full Baths | 2 |
| Status | Contingent |
| Directions | Enter Brannon Crossing from Nicholasville Road or Tates Creek Road, turn onto Lauderdale Dr., take a left on Patmore Ln, House is on the right |
| High School | West Jess HS |
| City | Nicholasville |
| High School District | Jessamine County - 9 |
| MLS Area | 009 - Jessamine County |
| Lot Size Units | Acres |
| Lot Size Square Feet | 7619 |
| Carport Y/N | false |
| Elementary School | Rosenwald |
| Land Lease Y/N | No |
| Home Warranty Y/N | false |
| Middle/Junior High School | West Jessamine Middle School |
| MLS Area Minor | 009 - Jessamine County |
| Lease Considered Y/N | No |
| Rent Control Y/N | No |
| Structure Type | House |
| Standard Status | Pending |
| MobileHomeRemainsYN | No |
| Senior Community | None |
| Sewer_co_Public_sp_Sewer | true |
Interior Features
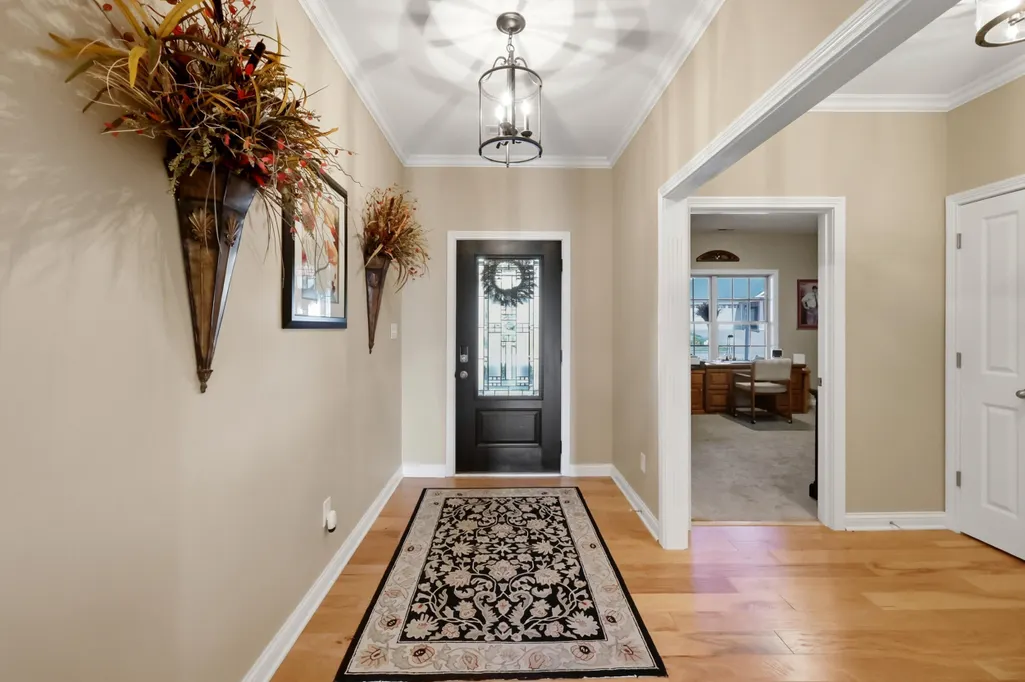
| Interior Amenities | Breakfast Bar,Ceiling Fan(s),Eat-in Kitchen,Entrance Foyer,Primary Downstairs,Walk-In Closet(s) |
|---|---|
| Flooring | Carpet,Hardwood,Tile |
| Total Fireplaces | 1 |
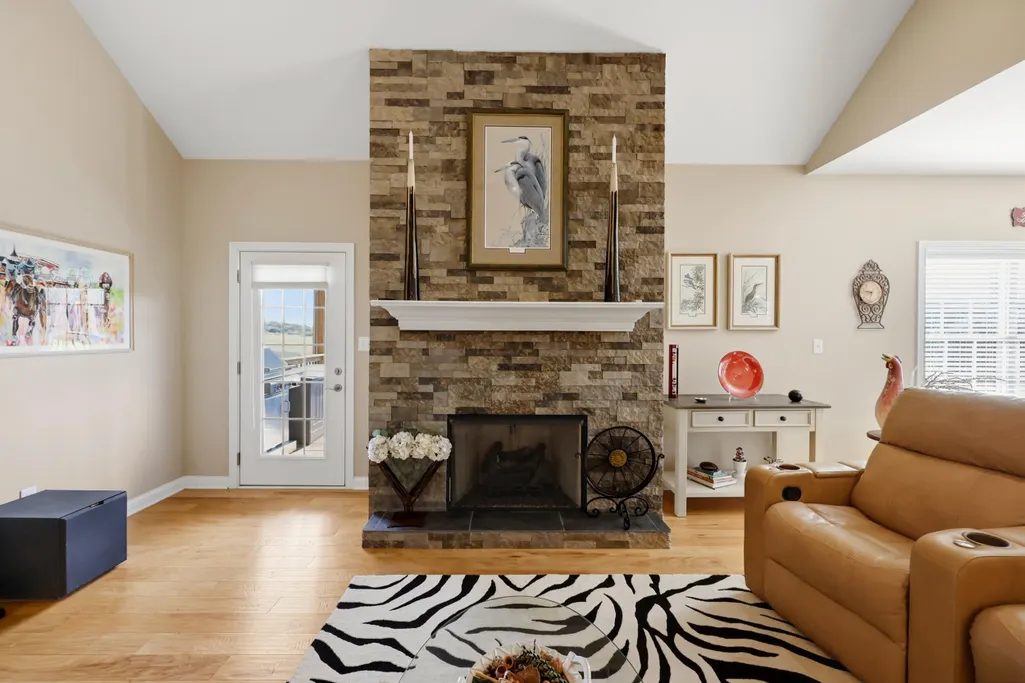
| Fireplace Features | Gas Log,Gas Starter,Living Room |
| Basement (Y/N) | No |
| Air Conditioning Y/N | true |
| Heating Y/N | true |
| Window Features | Blinds,Insulated Windows,Screens |
| Fireplace Y/N | true |
| Above Grade Finished Area | 1955 |
| Laundry Features | Electric Dryer Hookup,Main Level,Washer Hookup |
| Total Bedrooms | 3 |
| LivingAreaSource | Appraiser |
| Total Baths | 2 |
| Heating-Forced Air | true |
| Heating-Natural Gas | true |
Exterior Features
| Parking Features | Attached Garage,Driveway,Garage Faces Front,Off Street |
|---|---|
| Water Source | Public |
| Lot Size Area | 0.19 |
| Foundation Details | Slab |
| Building Area Total | 1955 |
| Lot Size Acres | 0.19 |
| Lot Size Source | Public Records |
| Waterfront Y/N | false |
| Other Equipment | Irrigation Equipment |
| Crops Included Y/N | No |
| Horse Y/N | false |
| Irrigation Water Rights Y/N | No |
Amenities
- Foreclosure
- Views
- Short Sale
- New Construction
- Adult 55+
- Lease To Own
- No HOA Fees
- Furnished
- Primary On Main
- Air Conditioning
- Seller Finance
- Green
- Fixer Upper
- Horse
- Golf
- Fireplace
- Deck
- Garage
- Basement
- Pool
Property vs Single Family Average in 40356
Price
Year Built
 Data last updated: September 23, 2026 2:01 PM UTC and updating occurs daily