
Views - New Construction
Address
625 Wroughton Drive, Versailles, KY
Price
$ 561,550
Property Attributes
- MLS#26006599
- TypeSingle Family
- Listing Status Pending
- CountyWoodford
- CityVersailles
- Area010 - Woodford County
- NeighborhoodPaynes Crossing
- Zip40383
- StyleSingle Family Residence
- Year Built2026
- Price$ 561,550
- Bedrooms5
- Full Bathrooms4
- Half Bathrooms0
- Sqr Footage3617
- Lot Size0.26 Acres
Data Source:
ImagineMLS
Property Description
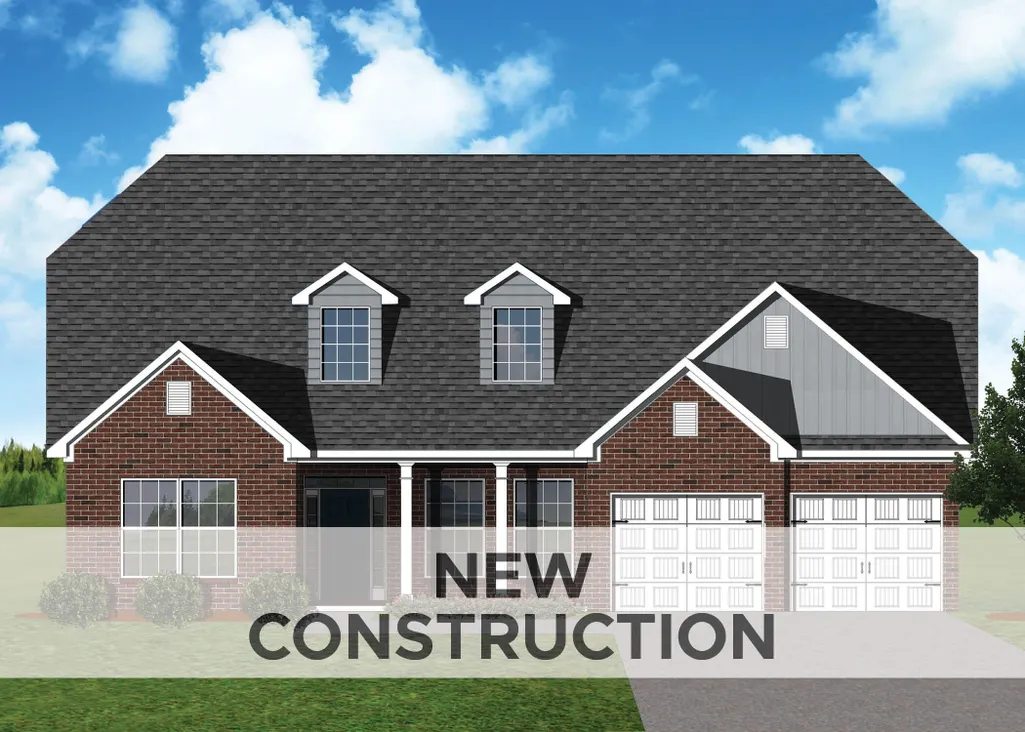
The Chatfield Expanded is a spacious story-and-a-half plan with a tandem three car garage. This home has both a first floor primary bedroom suite and an additional first floor bedroom and full bath, plus three bedrooms, two full baths, and a large central loft upstairs. A traditional exterior with covered front porch and two dormers is complemented by a private covered patio at the rear of the home. The plan features a versatile flex area adjacent to the entry. This home has space for everything, with a mudroom and drop zone option connecting the garage to the kitchen and opening to a walk-in utility room with built-in folding area. The kitchen includes a huge walk-in pantry and opens to a large breakfast area. The spacious family room has a vaulted ceiling, lots of windows overlooking the back yard, and an optional fireplace. The primary bedroom suite features a semi-private entrance, vaulted ceiling, generous closet space, and a luxury bath with a garden tub and separate shower. Optional luxury bath layouts are offered. Unfinished walk-in attic storage above the garage makes additional storage possible.
| Price History | |
|---|---|
| 3/31/2026 | Listed $561,550 |
General Features
| Sewer | Public Sewer |
|---|---|
| Heating | Forced Air,Zoned |
| Cooling | Electric,Zoned |
| Possession | Close Of Escrow |
| Roof | Dimensional Style |
| Appliances | Dishwasher,Disposal,Range |
| HOA Fee | 100 |
| Garage Spaces | 2 |
| Association Fee Includes | Other |
| Patio/Porch Features | Patio |
| Construction Materials | Vinyl Siding,Brick Veneer |
| Year Built | 2026 |
| View | Neighborhood |
| Levels | Two |
| Property Subtype | Single Family Residence |
| Parcel Number | NEW - 0625 |
| Assoc Fee Paid Per | Annually |
| County | Woodford |
| New Construction | true |
| Property Type | Residential |
| Association Amenities | Other |
| HOA | true |
| Attached Garage | false |
| Subdivision Name | Paynes Crossing |
| Garage Y/N | true |
| Total Rooms | 15 |
| Full Baths | 4 |
| Status | Pending |
| Directions | Versailles/Lexington Road to Paddock Drive to Winton Road to Granger Lane to Wroughton Drive |
| High School | Woodford Co |
| City | Versailles |
| High School District | Woodford County - 10 |
| MLS Area | 010 - Woodford County |
| Lot Size Units | Acres |
| Lot Size Square Feet | 11492 |
| Carport Y/N | false |
| Elementary School | Huntertown |
| Land Lease Y/N | No |
| Home Warranty Y/N | No |
| Middle/Junior High School | Woodford Co |
| Property Condition | New Construction |
| MLS Area Minor | 010 - Woodford County |
| Lease Considered Y/N | No |
| Rent Control Y/N | No |
| Structure Type | House |
| Standard Status | Pending |
| MobileHomeRemainsYN | No |
| Senior Community | None |
| Sewer_co_Public_sp_Sewer | true |
Interior Features
| Interior Amenities | Walk-In Closet(s) |
|---|---|
| Flooring | Carpet,Other |
| Total Fireplaces | 1 |
| Fireplace Features | Family Room |
| Basement (Y/N) | No |
| Air Conditioning Y/N | true |
| Heating Y/N | true |
| Window Features | Screens |
| Fireplace Y/N | true |
| Above Grade Finished Area | 3617 |
| Laundry Features | Electric Dryer Hookup,Washer Hookup |
| Total Bedrooms | 5 |
| LivingAreaSource | Plans |
| Total Baths | 4 |
| Heating-Forced Air | true |
Exterior Features
| Parking Features | Attached Garage,Driveway,Garage Door Opener |
|---|---|
| Water Source | Public |
| Lot Size Area | 0.26 |
| Foundation Details | Slab |
| Building Area Total | 3617 |
| Lot Size Acres | 0.26 |
| Lot Size Source | Public Records |
| Waterfront Y/N | false |
| Builder Model | Chatfield Expanded |
| Crops Included Y/N | No |
| Horse Y/N | false |
| Irrigation Water Rights Y/N | No |
Amenities
- Foreclosure
- Views
- Short Sale
- New Construction
- Adult 55+
- Lease To Own
- No HOA Fees
- Furnished
- Primary On Main
- Air Conditioning
- Seller Finance
- Green
- Fixer Upper
- Horse
- Golf
- Fireplace
- Deck
- Garage
- Basement
- Pool
Property vs Single Family Average in 40383
Price
Year Built
In The Neighborhood
Views
Georgetown
$ 430,000
110 Stapleton Way
Georgetown, KY 40324
- Type
- Single Family
- Size
- 3,604 SqFt
- Rooms
- 4 Beds + 3.5 Baths
Primary On Main
Versailles
$ 379,500
553 Abingdon Avenue
Versailles, KY 40383
- Type
- Single Family
- Size
- 1,890 SqFt
- Rooms
- 3 Beds + 2 Baths
Views
Versailles
$ 357,884
138 Gainsborough Lane
Versailles, KY 40383
- Type
- Single Family
- Size
- 1,877 SqFt
- Rooms
- 3 Beds + 2 Baths
Views
Versailles
$ 405,755
257 Granger Lane
Versailles, KY 40383
- Type
- Single Family
- Size
- 2,492 SqFt
- Rooms
- 4 Beds + 2.5 Baths
Views
Versailles
$ 345,305
117 Gainsborough Lane
Versailles, KY 40383
- Type
- Single Family
- Size
- 1,877 SqFt
- Rooms
- 3 Beds + 2 Baths
New Construction
Versailles
$ 359,271
109 Gainsborough Lane
Versailles, KY 40383
- Type
- Single Family
- Size
- 1,877 SqFt
- Rooms
- 3 Beds + 2 Baths
Views
Versailles
$ 341,280
149 Gainsborough Lane
Versailles, KY 40383
- Type
- Single Family
- Size
- 1,877 SqFt
- Rooms
- 3 Beds + 2 Baths
Views
Versailles
$ 338,827
766 Hampshire Drive
Versailles, KY 40383
- Type
- Single Family
- Size
- 1,724 SqFt
- Rooms
- 3 Beds + 2 Baths
Views
Versailles
$ 398,868
782 Hampshire Drive
Versailles, KY 40383
- Type
- Single Family
- Size
- 2,479 SqFt
- Rooms
- 5 Beds + 3 Baths
Views
Versailles
$ 333,085
762 Hampshire Drive
Versailles, KY 40383
- Type
- Single Family
- Size
- 1,724 SqFt
- Rooms
- 3 Beds + 2 Baths
Views
Versailles
$ 345,730
265 Granger Lane
Versailles, KY 40383
- Type
- Single Family
- Size
- 1,377 SqFt
- Rooms
- 3 Beds + 2 Baths
Views
Versailles
$ 343,255
326 Glasbury Lane
Versailles, KY 40383
- Type
- Single Family
- Size
- 1,877 SqFt
- Rooms
- 3 Beds + 2 Baths
Views
Versailles
$ 343,525
338 Glasbury Lane
Versailles, KY 40383
- Type
- Single Family
- Size
- 1,877 SqFt
- Rooms
- 3 Beds + 2 Baths
Views
Versailles
$ 359,865
238 Granger Lane
Versailles, KY 40383
- Type
- Single Family
- Size
- 1,877 SqFt
- Rooms
- 3 Beds + 2 Baths
New Construction
Versailles
$ 389,710
350 Glasbury Lane
Versailles, KY 40383
- Type
- Single Family
- Size
- 2,483 SqFt
- Rooms
- 4 Beds + 2.5 Baths
 Data last updated: September 24, 2026 2:02 PM UTC and updating occurs daily